
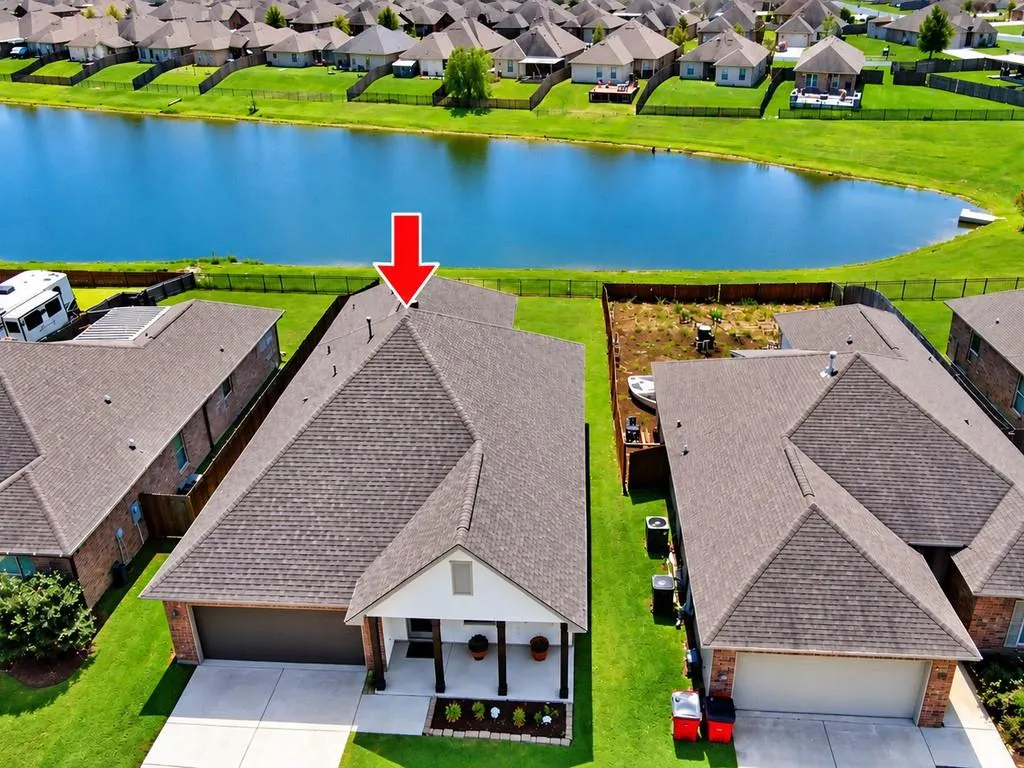
Waterfront
Address
42403 Tigers Eye Stone Avenue, Prairieville, LA
Price
$ 284,900
Property Attributes
- MLS#2577119
- TypeSingle Family
- Listing Status Active
- ParishASCENSION
- CityPrairieville
- NeighborhoodKeystone Of Galvez
- Zip70769
- StyleTraditional
- Year Built2017
- Price$ 284,900
- Bedrooms4
- Full Bathrooms2
- Half Bathrooms0
- Sqr Footage1875
- Lot Size0.1607 Acres
Data Source:
Gulf South Real Estate Information Network
Property Description
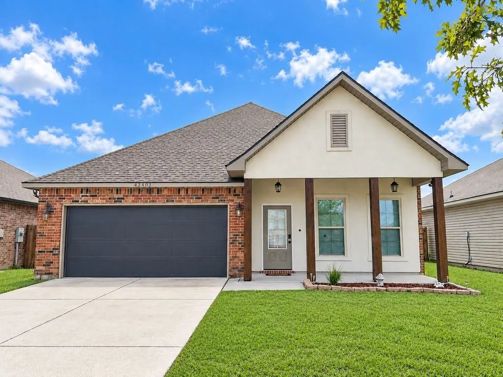
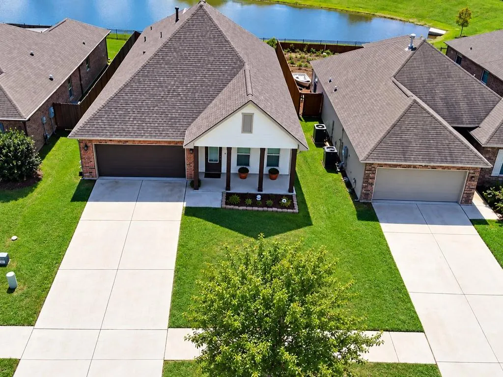
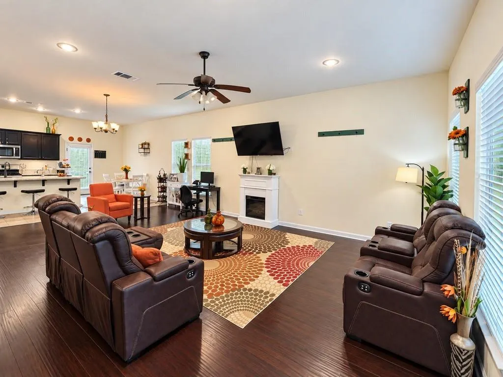
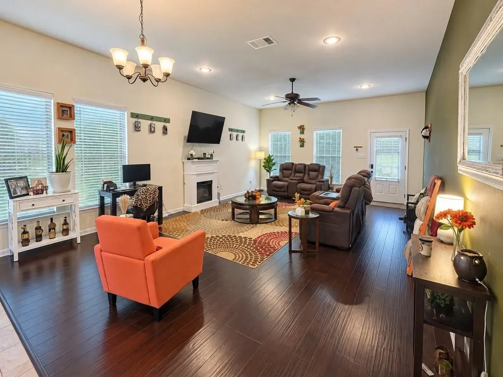
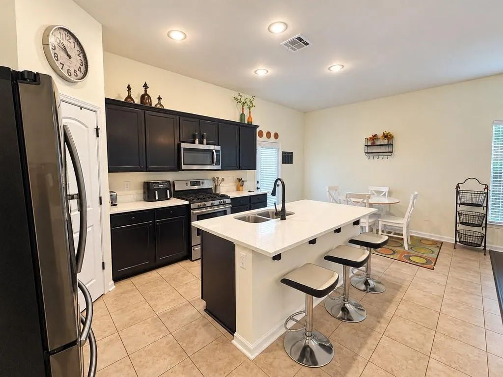
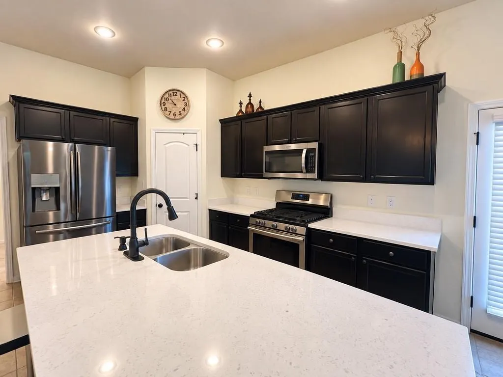
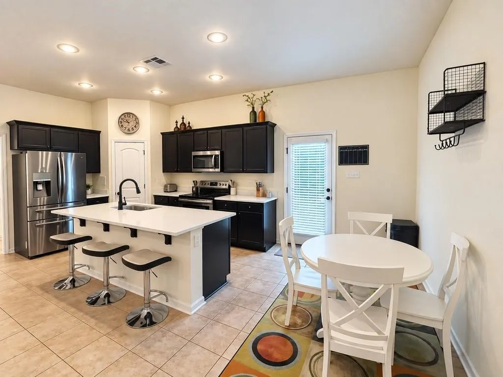
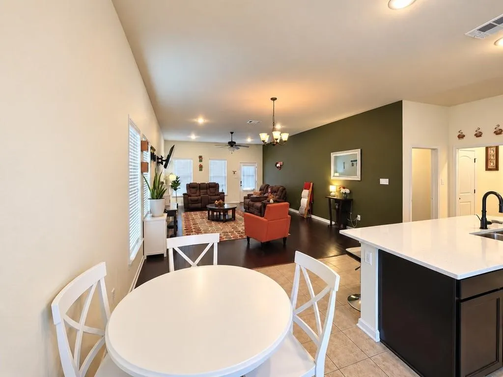
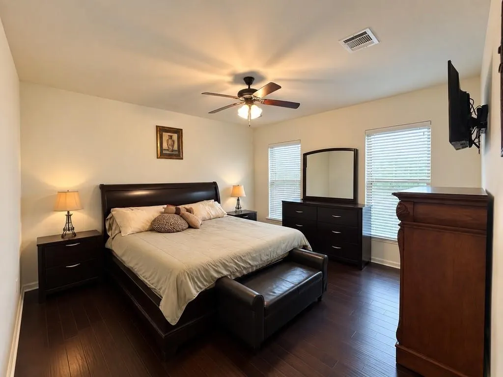
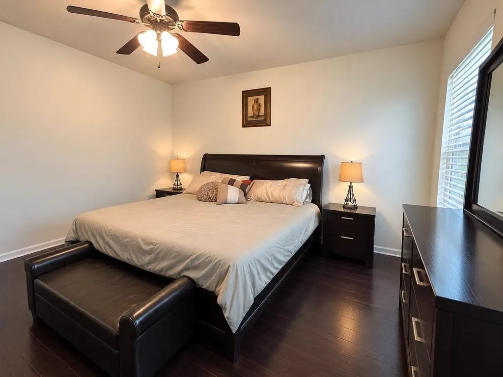
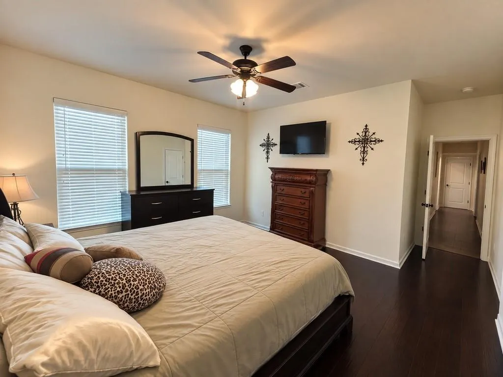
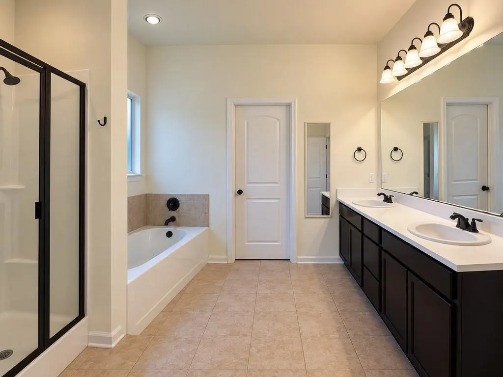
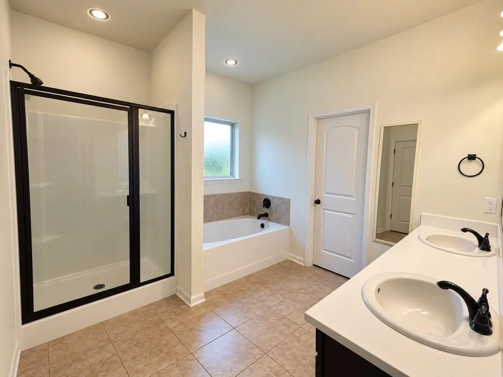
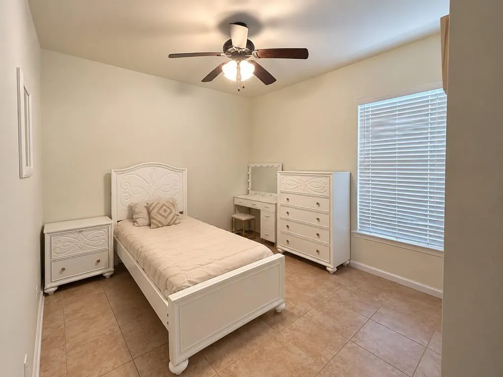
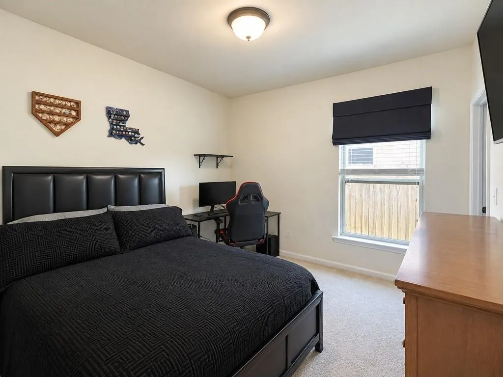
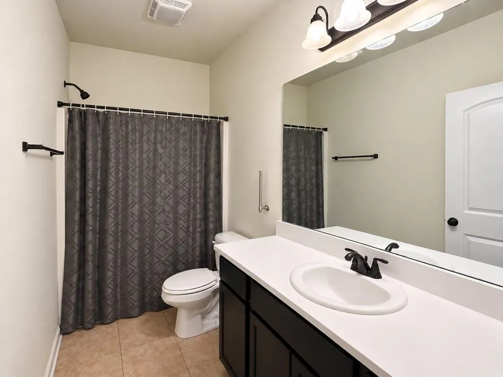
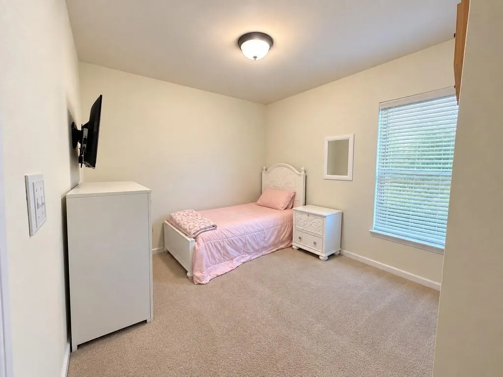
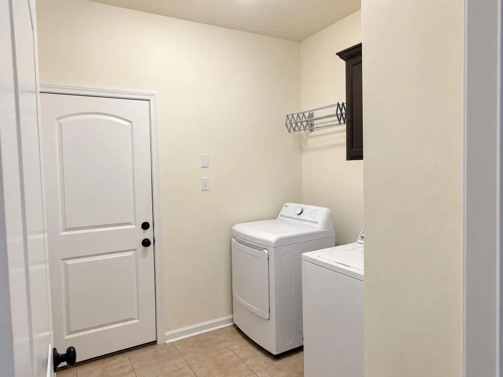
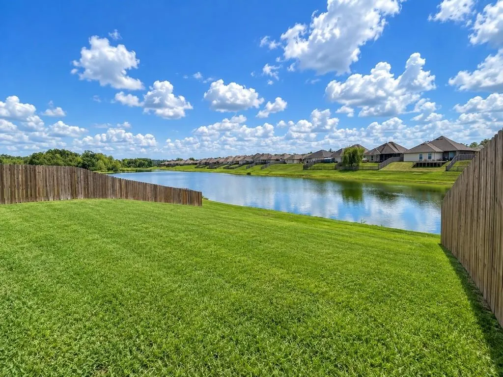
Waterfront living, a spacious 4-bedroom design and access to the Prairieville school feeder system come together at 42403 Tigers Eye Stone Avenue! Located in Keystone of Galvez, this well-designed one-story home offers approximately 1,875 square feet of living area with 4 bedrooms, 2 full baths and an attached 2-car garage. Step inside to an open, functional floor plan designed around the heart of the home. The living area flows naturally into the kitchen, where granite countertops, generous workspace and storage create an inviting setting for everyday living and entertaining. A split-bedroom layout adds flexibility, while the spacious primary suite provides a comfortable retreat with its own private bath. Out back is the feature that truly separates this home from the competition: waterfront views from your own backyard. Additional features include a newer roof (2025), updated microwave and dishwasher, central HVAC, public water and sewer, an approximately 50' x 140' lot and Flood Zone X. Another major location advantage is the property's placement within the Ascension Public Schools system, with available boundary information identifying Galvez Primary and Galvez Middle, part of the feeder system leading to the newer Prairieville High School. Four bedrooms. Waterfront setting. Nearly 1,900 square feet. Prairieville schools. One address that checks a lot of boxesâschedule your private showing today.
| Elementary School | Middle School | High School |
|---|---|---|
| Galvez Elementary School | Galvez Middle | Prairieville High School |
| Price History | |
|---|---|
| 9/15/2026 | Listed $284,900 |
General Features
| Sewer | Public Sewer |
|---|---|
| Heating | Central |
| Cooling | Central Air |
| Roof | Shingle |
| Appliances | Dishwasher,Microwave,Oven,Range,Refrigerator |
| HOA Fee | 195 |
| Patio/Porch Features | Concrete,Covered |
| Architectural Style | Traditional |
| Pool Features | None |
| Construction Materials | Brick,Stucco |
| Year Built | 2017 |
| Stories Count | 1 |
| Levels | One |
| Property Subtype | Detached |
| Waterfront Features | Waterfront |
| Assoc Fee Paid Per | Annually |
| County | Ascension |
| Property Type | Residential |
| HOA | Yes |
| Subdivision Name | Keystone Of Galvez |
| Garage Y/N | Yes |
| Total Rooms | 7 |
| Full Baths | 2 |
| Status | Active |
| Directions | From Airline Hwy,turn onto Hwy 42. Turn right onto Joe Sevario Rd,left onto Keystone Blvd,then right onto Tigers Eye Stone Ave. Home will be on the right. |
| High School | Prairieville |
| City | Prairieville |
| Association Name | Keystone of Galvez Sub |
| Elementary School | Galvez |
| Home Warranty Y/N | Yes |
| Middle/Junior High School | Galvez Middle |
| Property Condition | Very Good Condition |
| Standard Status | Active |
| Tax Lot | 658 |
| Property Sub Type Additional | Detached,Single Family Residence |
| PostalCity | Prairieville |
| Legal Description | LOT 658 KEYSTONE OF GALVEZ,6TH FILING (201/610)(619/400)(COB/593789)(COB/564432)(MAP #559082 & 565886) (COB/581484)(COB/584404) (COB/593790 & 620991) (MAP #584405 & 585338)(177/787) (MAP #501038)(MAP |
Interior Features
| Interior Amenities | Ceiling Fan(s),Granite Counters,Pantry,Cable TV |
|---|---|
| Fireplace Features | None |
| Air Conditioning Y/N | Yes |
| Heating Y/N | Yes |
| Total Bedrooms | 4 |
| LivingAreaSource | Assessor |
Exterior Features
| Exterior Amenities | Permeable Paving |
|---|---|
| Parking Features | Attached,Garage,Two Spaces,Driveway,Garage Door Opener |
| Lot Features | City Lot,Rectangular Lot,Pond on Lot |
| Water Source | Public |
| Lot Size Area | 0.1607 |
| Foundation Details | Slab |
| Building Area Total | 2491 |
| Lot Dimensions | 50x140 |
| Lot Size Acres | 0.1607 |
Room Details
| Room | Dimensions | Level | Flooring | Details |
|---|---|---|---|---|
| Bedroom | Lower | Tile | ||
| Bedroom | Lower | Tile | ||
| Bedroom | Lower | Carpet | ||
| Den | Lower | Laminate,Simulated Wood | ||
| Kitchen | Lower | Tile | ||
| Laundry | Lower | Tile | ||
| Primary Bedroom | Lower | Laminate,Simulated Wood |
Amenities
- Foreclosure
- Views
- Short Sale
- New Construction
- Adult 55+
- Lease To Own
- No HOA Fees
- Furnished
- Primary On Main
- Air Conditioning
- Seller Finance
- Green
- Fixer Upper
- Horse
- Golf
- Fireplace
- Deck
- Garage
- Basement
- Pool
Property vs Single Family Average in 70769
Price
Year Built
Visits
 The multiple listing information is provided by the Greater Baton Rouge Association of REALTORS®, Inc. multiple listing service from a copyrighted compilation of listings. The compilation of listings and each individual listing are ©2026 MLS. All Rights Reserved. The information provided is for clients' personal, non-commercial use and may not be used for any purpose other than to identify prospective properties clients may be interested in purchasing. All properties are subject to prior sale
 Copyright © 2026 New Orleans Metropolitan Association of REALTORS®, Inc. All Rights Reserved. The sharing of MLS database, or any portion thereof, with any unauthorized third party is strictly prohibited. Information contained on this site is believed to be reliable; yet, users of this web site are responsible for checking the accuracy, completeness, currency, or suitability of all information. Neither the New Orleans Metropolitan Association of REALTORS®, Inc. nor the Gulf South Real
 © 2026 Bayou MLS. All rights reserved. The data relating to real estate for sale on this web site comes in part from the Internet Data Exchange Program of BMLS. Real estate listings held by IDX Brokerage firms other than Bayou Region Real Estate are marked with the Internet Data Exchange logo or the Internet Data Exchange thumbnail logo and detailed information about them includes the name of the listing Brokers. Information provided is deemed reliable but not guaranteed. Listing courtesy of Canal & Main Realty Date last updated: September 21, 2026 7:18 PM UTC
