
Address
23074 Riverbank St, Vacherie, LA
Price
$ 275,000
Property Attributes
- MLS#2026001774
- TypeSingle Family
- Listing Status Pending
- ParishSt. James
- CityVacherie
- AreaNo Area
- NeighborhoodSugarview Estates
- Zip70090
- StyleTraditional
- Year Built2022
- Price$ 275,000
- Bedrooms3
- Full Bathrooms2
- Half Bathrooms0
- Sqr Footage1540
- Lot Size0.37 Acres
Data Source:
Greater Baton Rouge MLS (GBRAR)
Property Description
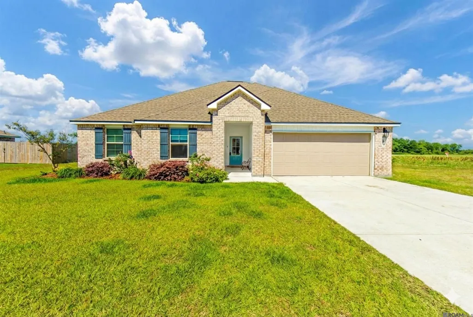
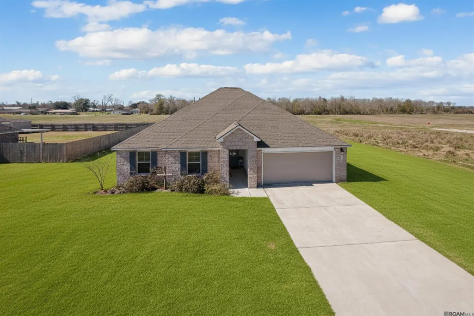
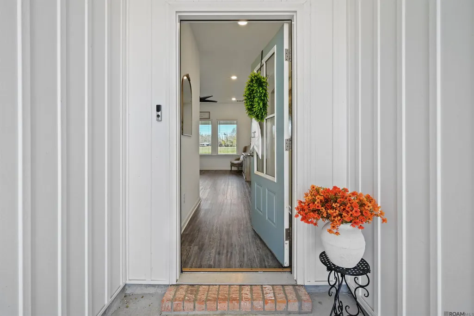
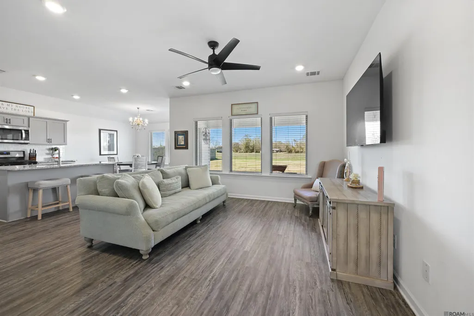
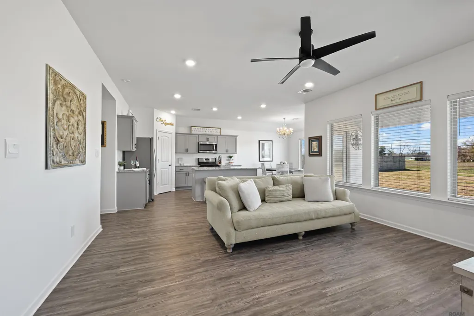
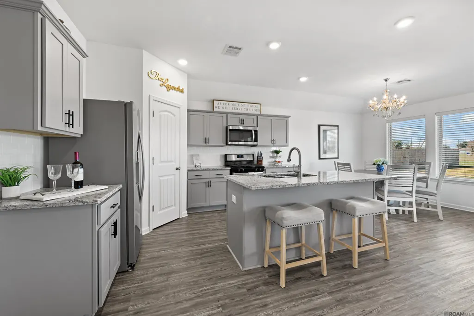
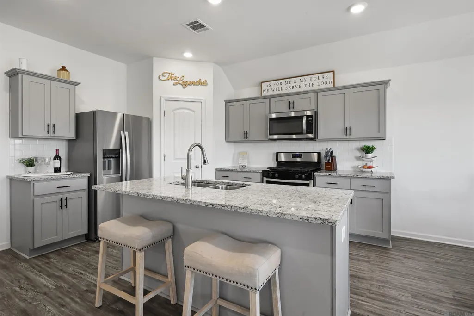
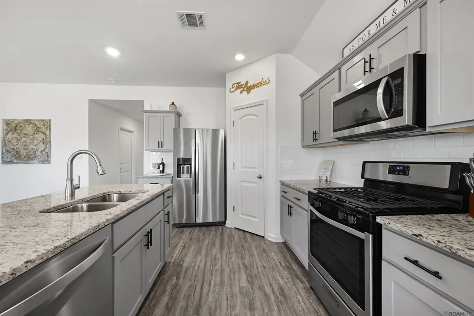
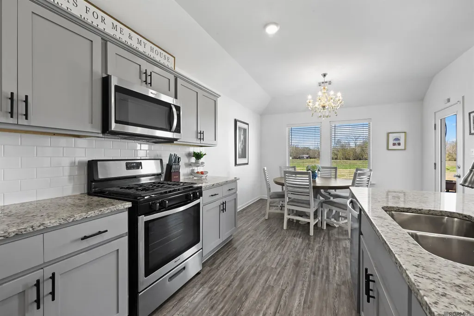
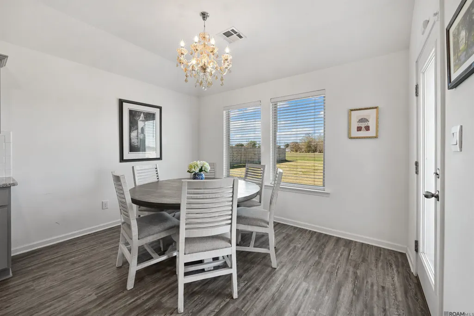
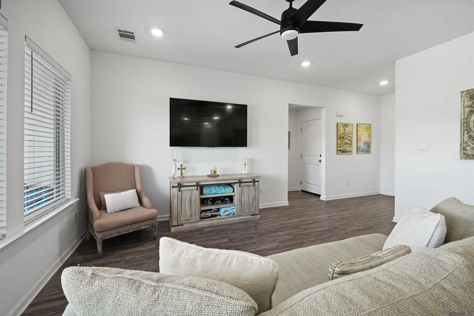
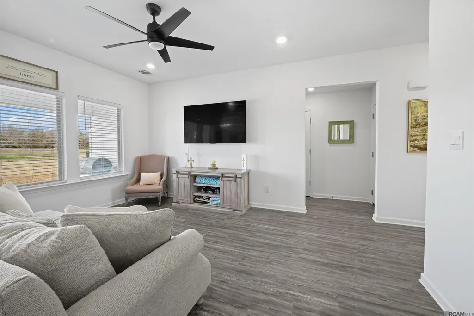
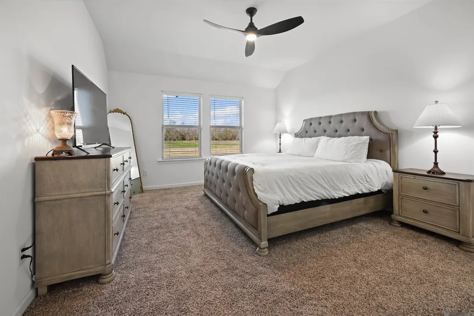
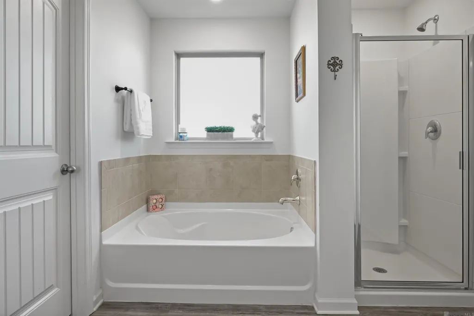
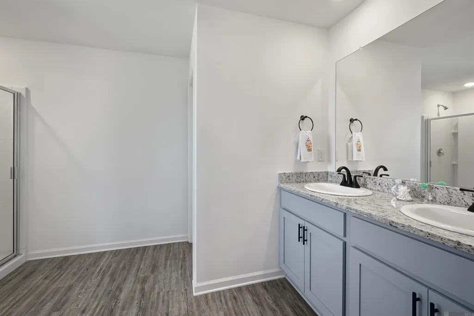
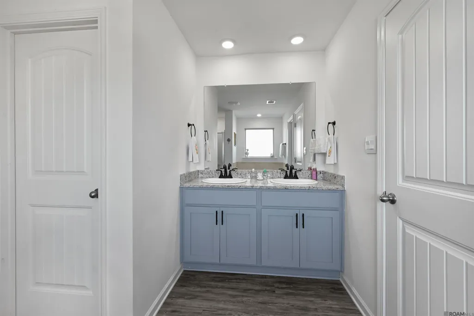
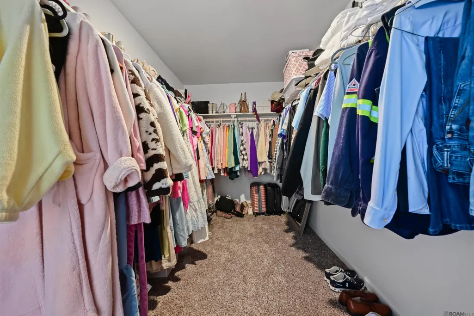
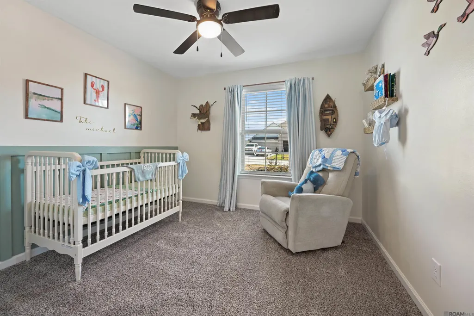
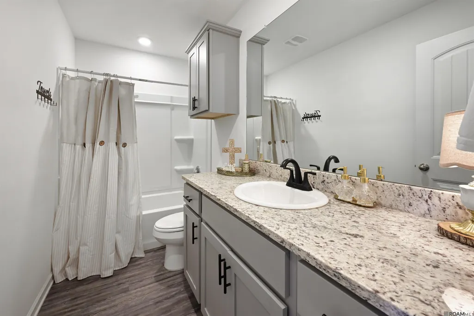
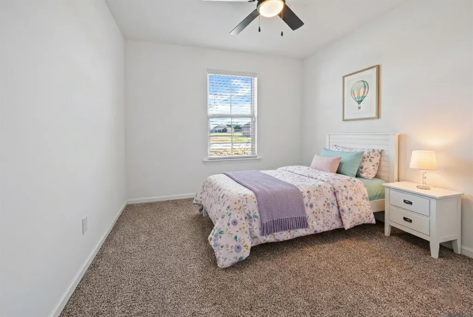
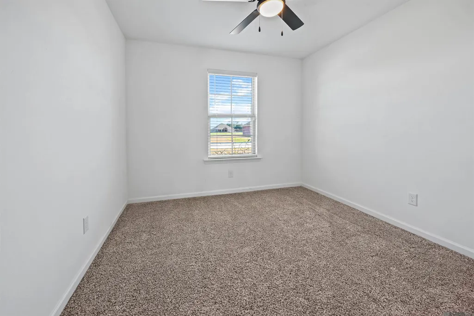
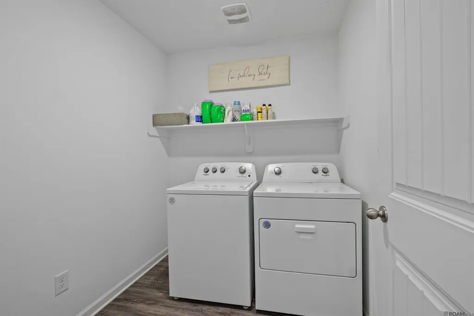
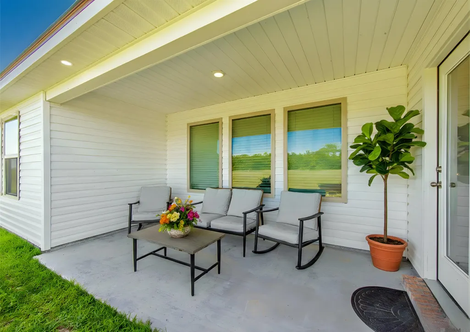
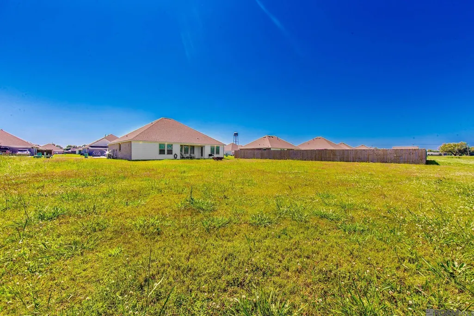
***MOTIVATED SELLER*** Huge Price Improvement!! Beautiful newer home in Sugarview Estates — offering modern comfort and Sellers will also consider a Lease Purchase with acceptable downpayment and terms. This beautifully maintained home, just over three years old, offers 3 bedrooms & 2 baths and is truly move-in ready. The open-concept layout creates an easy flow between the kitchen, dining & living areas, while a wall of windows fills the home with natural light and creates a bright, welcoming atmosphere that’s perfect for both everyday living & entertaining. The kitchen is designed for both style & function with expansive slab granite countertops, a large center island, gas range, tile backsplash & a spacious walk-in pantry providing plenty of workspace and storage. The spacious primary suite offers a relaxing retreat with a luxurious en-suite bath featuring a double vanity, soaking garden tub, separate shower, private water closet & an exceptionally large walk-in closet that provides far more space than most homes in this price range. Additional features include a generously sized utility room, a two-car garage & a covered back patio overlooking the massive backyard—perfect for relaxing evenings, outdoor gatherings, or creating your own outdoor living space. Built with efficiency & comfort in mind, the home includes modern construction features such as LED disk lighting, sleek rocker light switches, a tankless water heater & energy-efficient systems that help keep utility costs impressively low. Even better, all appliances remain—including the refrigerator, washer & dryer—making this a truly turnkey opportunity. Homes in Sugarview Estates rarely become available, and opportunities with an assumable 4.75% mortgage are even harder to find. Don’t miss this chance to own a beautiful newer home.
| Price History | |
|---|---|
| 1/29/2026 | Listed $288,000 |
| 4/8/2026 | 5$275,000 |
General Features
| Sewer | Public Sewer |
|---|---|
| Heating | Central,Gas Heat |
| Cooling | Central Air,Ceiling Fan(s) |
| Roof | Shingle |
| Appliances | Gas Stove Con,Ice Maker,Dryer,Washer,Gas Cooktop,Dishwasher,Disposal,Microwave,Range/Oven,Refrigerator,Stainless Steel Appliance(s) |
| HOA Fee | 500 |
| Gas Y/N | City/Parish |
| Patio/Porch Features | Porch |
| Architectural Style | Traditional |
| Security Features | Security System,Smoke Detector(s) |
| Construction Materials | Brick Siding,Vinyl Siding,Brick,Frame |
| Year Built | 2022 |
| Stories Count | 1 |
| Property Subtype | Detached Single Family |
| Assoc Fee Paid Per | Annually |
| County | St. James |
| New Construction | false |
| Property Type | Residential |
| HOA | true |
| Attached Garage | false |
| Subdivision Name | Sugarview Estates |
| Garage Y/N | true |
| Full Baths | 2 |
| Status | Pending |
| Directions | From Baton Rouge, Take I-10 E to Exit 187 (US-61 toward Gramercy). Turn Right on LA-3213, Cross Bridge turn right on LA-3127, then left on LA-20. Sugarview Estates will be on the right. Turn left onto Riverbank, home on right past 1st stop sign. |
| City | Vacherie |
| High School District | St James Parish |
| MLS Area | No Area |
| Lot Size Square Feet | 16117.2 |
| Carport Y/N | false |
| Home Warranty Y/N | false |
| Virtual Tour | https://youtu.be/-cPlrkub1qo |
| Building Area Units | Square Feet |
| Primary Bedroom Level | First |
| Living Area Units | Square Feet |
| Builder Name | D.r. Horton, Inc. - Gulf Coast |
| Standard Status | Pending |
| Middle/Junior School District | St James Parish |
| Elementary School District | St James Parish |
| First Bedroom Level | First |
| First Bedroom Width | 10 |
| Legal Description | Lot 11 BLK.3 Sugarview Estates S/D (100 x 160) On Riverbank St. Book 511-379 |
Interior Features
| Interior Amenities | Attic Access,Ceiling 9'+,High Speed Internet |
|---|---|
| Flooring | Carpet,Other |
| Kitchen Level | First |
| Air Conditioning Y/N | true |
| Heating Y/N | true |
| Window Features | Window Treatments |
| Laundry Features | Electric Dryer Hookup,Washer Hookup,Inside |
| Total Bedrooms | 3 |
| Living Room Level | First |
| LivingAreaSource | Public Records |
| Kitchen Features | Granite Counters,Counters Solid Surface,Kitchen Island,Pantry |
| Total Baths | 2 |
| Primary Bathroom Features | Double Vanity,Walk-In Closet(s),Separate Shower,Soaking Tub,Water Closet |
| Kitchen Area | 188.4 |
| Kitchen Width | 12 |
| Dining Room Area | 12 |
| Living Room Area | 235.5 |
| Living Room Width | 15 |
| Primary Bedroom Area | 178.12 |
| Primary Bedroom Features | En Suite Bath,Ceiling 9ft Plus,Ceiling Fan(s),Split |
| Primary Bedroom Width | 12.2 |
| Dining Room Level | First |
| Dining Room Area | 90 |
Exterior Features
| Exterior Amenities | Landscaped,Lighting |
|---|---|
| Parking Features | Garage,Garage Door Opener |
| Water Source | Public |
| Lot Size Area | 16117.2 |
| Foundation Details | Slab |
| Building Area Total | 2027 |
| Lot Dimensions | 100x160 |
| Lot Size Acres | 0.37 |
| Frontage Length | 100 |
Amenities
- Foreclosure
- Views
- Short Sale
- New Construction
- Adult 55+
- Lease To Own
- No HOA Fees
- Furnished
- Primary On Main
- Air Conditioning
- Seller Finance
- Green
- Fixer Upper
- Horse
- Golf
- Fireplace
- Deck
- Garage
- Basement
- Pool
Property vs Single Family Average in 70090
Price
Year Built
 The multiple listing information is provided by the Greater Baton Rouge Association of REALTORS®, Inc. multiple listing service from a copyrighted compilation of listings. The compilation of listings and each individual listing are ©2026 MLS. All Rights Reserved. The information provided is for clients' personal, non-commercial use and may not be used for any purpose other than to identify prospective properties clients may be interested in purchasing. All properties are subject to prior sale
 Copyright © 2026 New Orleans Metropolitan Association of REALTORS®, Inc. All Rights Reserved. The sharing of MLS database, or any portion thereof, with any unauthorized third party is strictly prohibited. Information contained on this site is believed to be reliable; yet, users of this web site are responsible for checking the accuracy, completeness, currency, or suitability of all information. Neither the New Orleans Metropolitan Association of REALTORS®, Inc. nor the Gulf South Real
 © 2026 Bayou MLS. All rights reserved. The data relating to real estate for sale on this web site comes in part from the Internet Data Exchange Program of BMLS. Real estate listings held by IDX Brokerage firms other than Bayou Region Real Estate are marked with the Internet Data Exchange logo or the Internet Data Exchange thumbnail logo and detailed information about them includes the name of the listing Brokers. Information provided is deemed reliable but not guaranteed. Listing courtesy of Canal & Main Realty Date last updated: September 20, 2026 7:07 PM UTC
